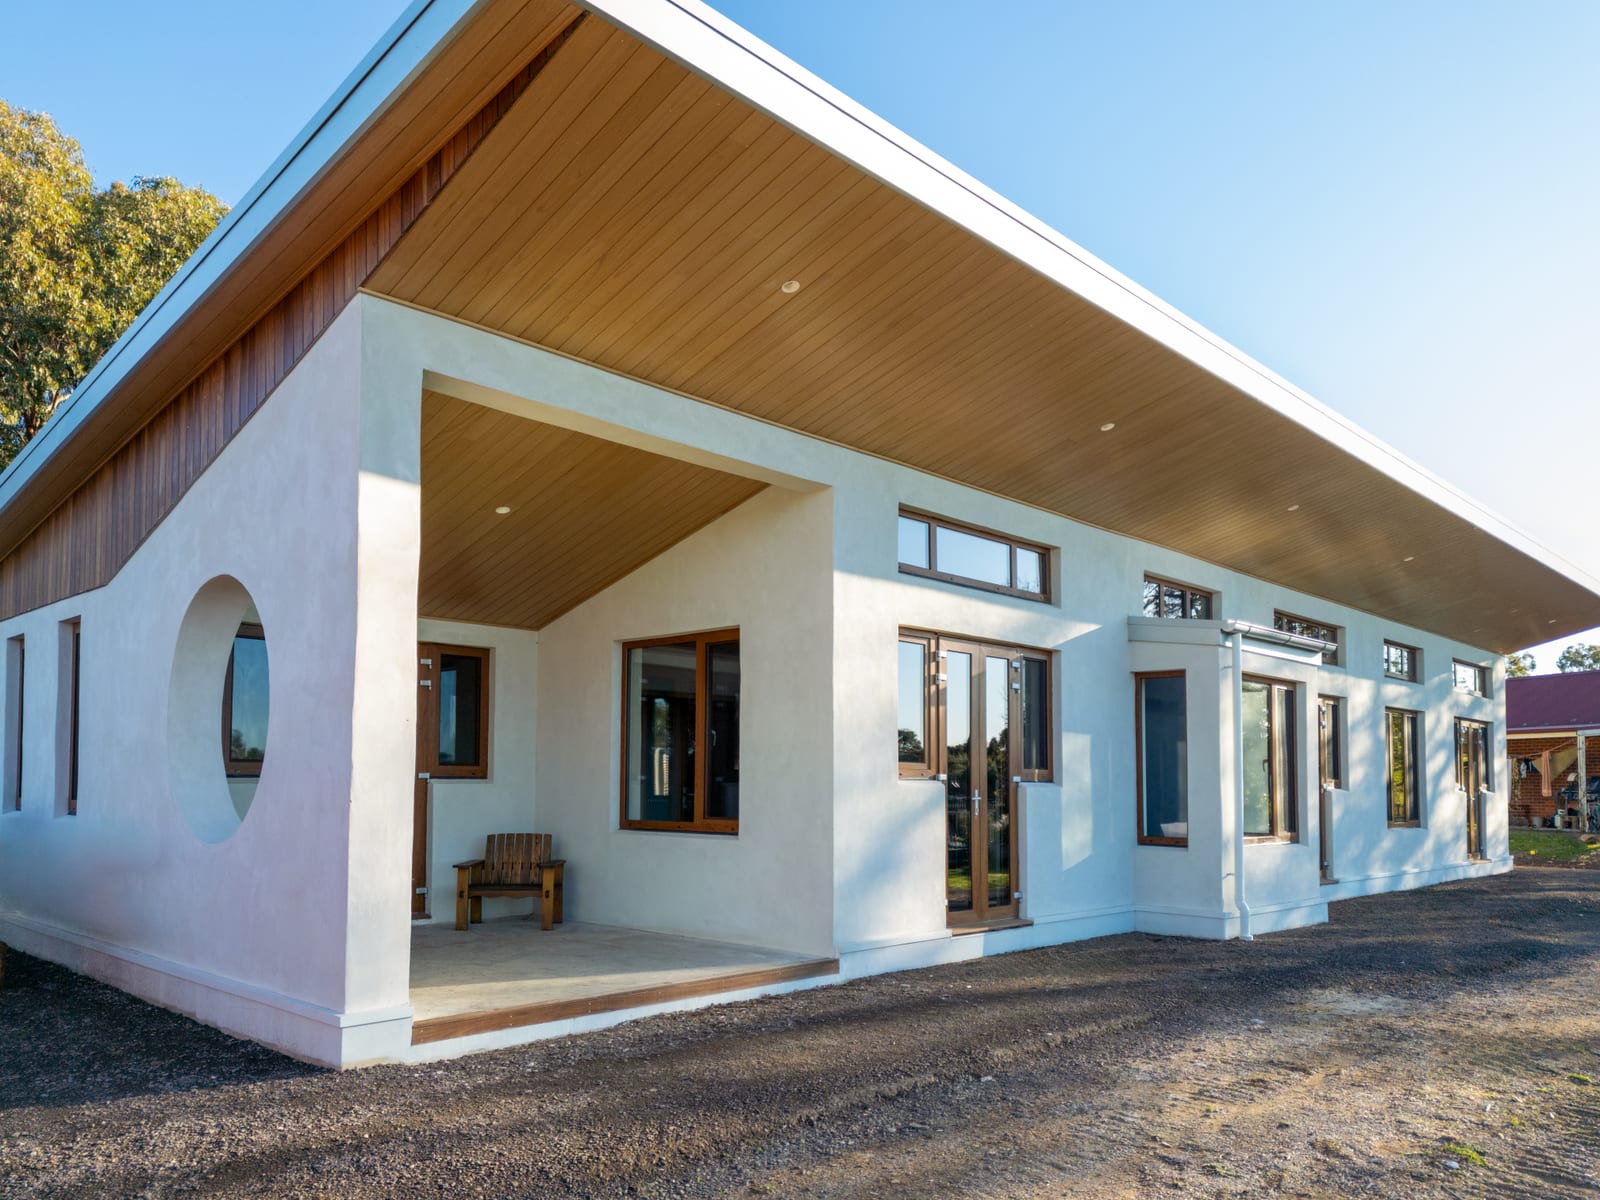
A new hempcrete family home in Castlemaine, planned around the sun's natural path and finished this month. Comfortable in every season, with virtually zero mechanical heating or cooling.
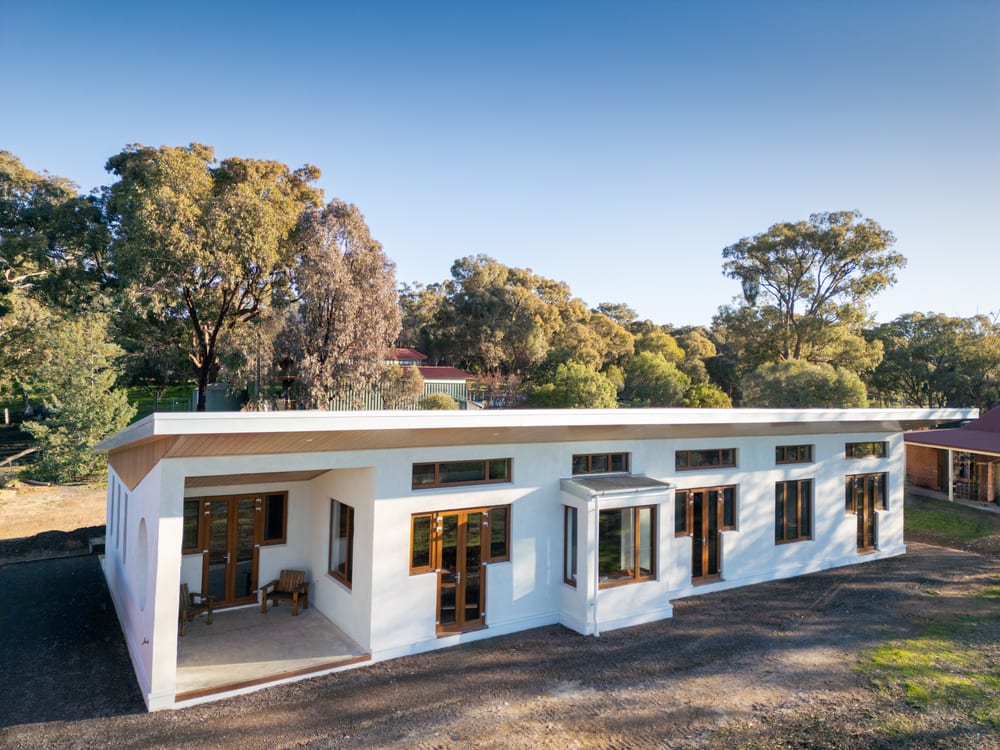
Photography · Simon Griffiths
Orientation
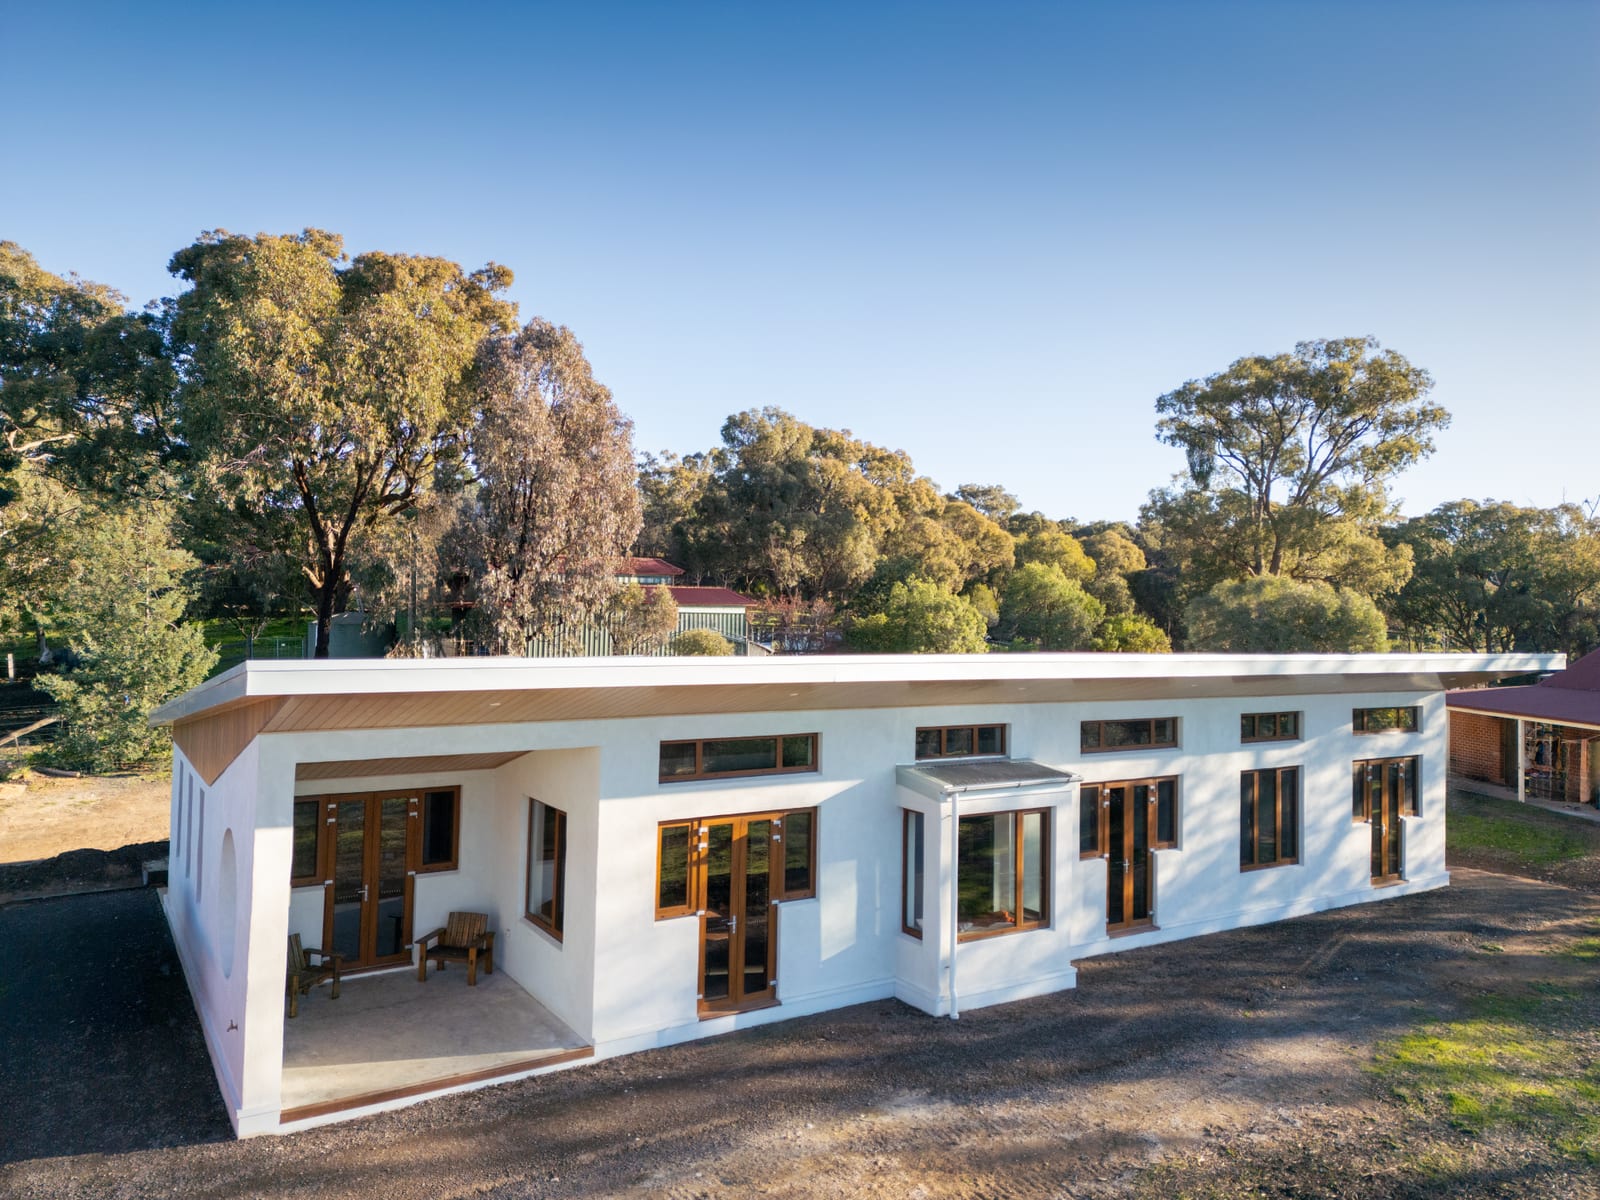
Before a single wall went up, the whole layout was aligned with the sun's natural path across the sky. The main living spaces face north, drinking in maximum winter sun exactly when the home needs warmth most.
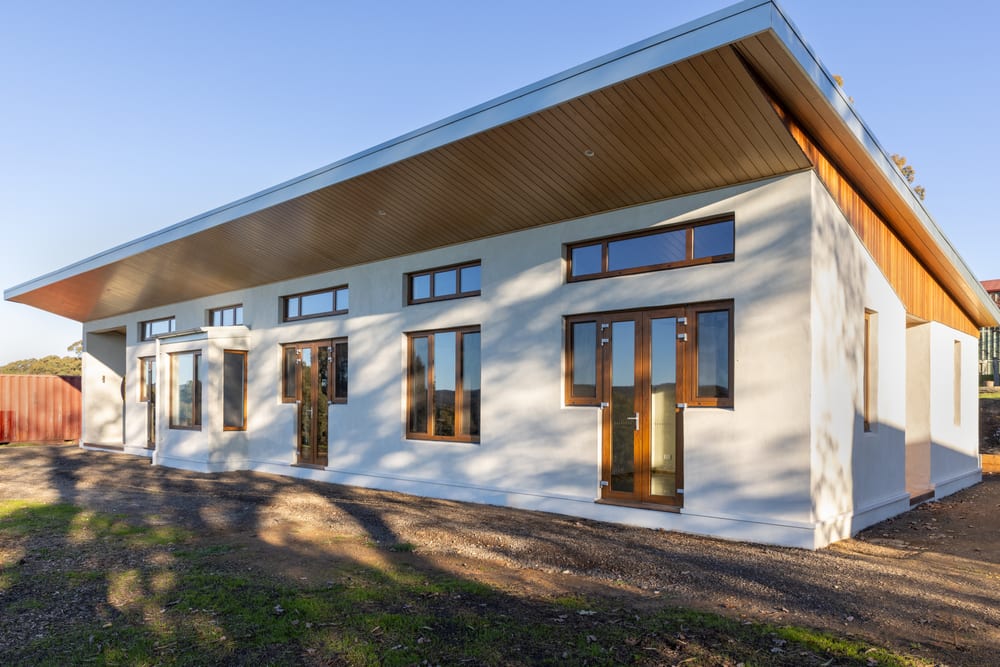
Along the southern side, the laundry, bathrooms and study line up to form a thermal buffer: a quiet service spine that shields the living areas from the coldest aspect of the block.
Shading
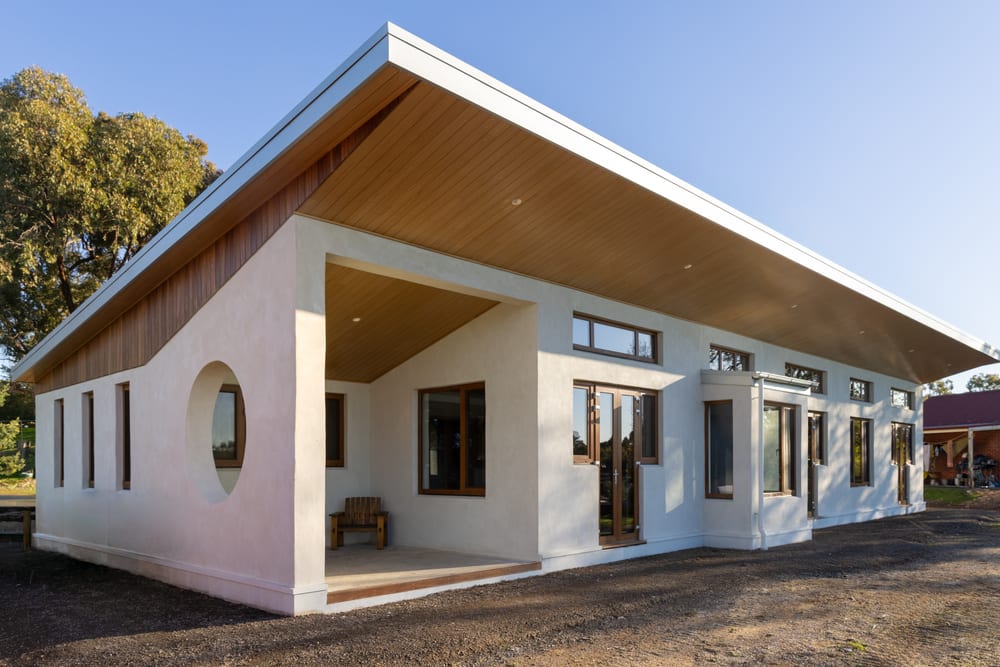
The deep, timber-lined overhangs are not just a good look. They are calculated precisely to block the high, hot summer sun before it ever touches the glass, while letting the low winter sun reach deep into the home.
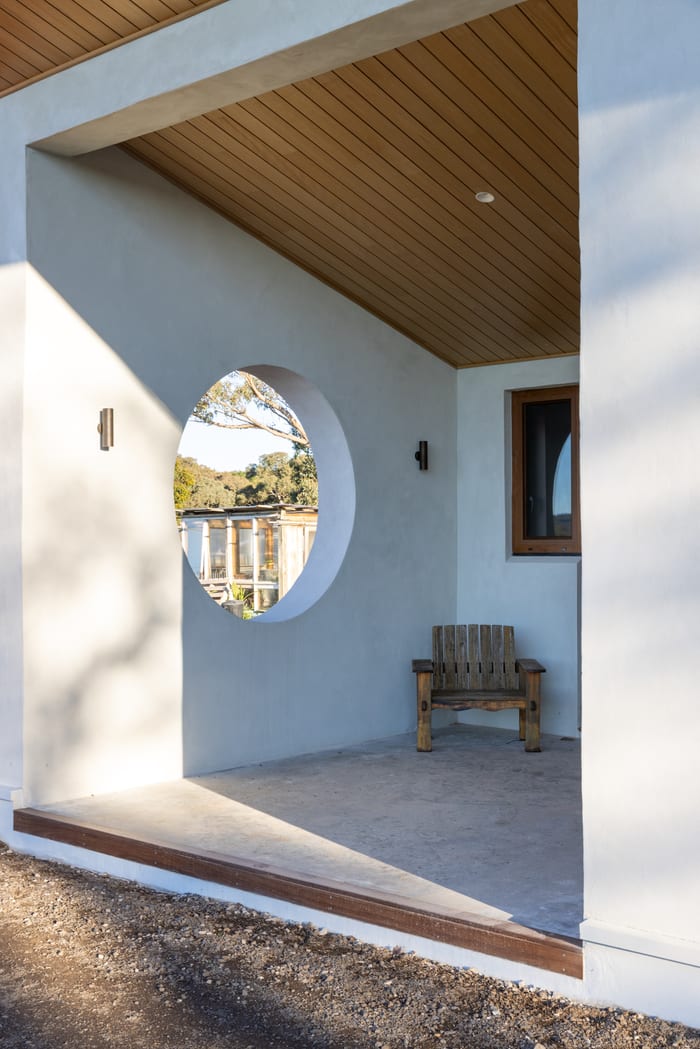
The same discipline shapes every opening, from the full-height glazing on the north face to the round window punched through the gable. Comfort by geometry, not by switchboard.
The wall system
Behind the lime plaster, the walls are the air conditioner.
The home's natural climate control is hidden inside its beautiful lime plastered walls. Hempcrete does three jobs at once, quietly, forever, with no moving parts.
The quiet systems
Efficient hot water using a fraction of the energy of a conventional unit.
Gentle radiant warmth for the rare cold snap that asks for a top-up.
The plan is arranged so breezes wash through and flush summer heat naturally.
Substantial rainwater storage for the home and garden.
Wastewater treated biologically on site, closing the loop.
Breathable, beautiful finishes that let the hempcrete walls do their work.
Fresh from the shoot
The full exterior series from Simon Griffiths' photography session, from the air and on the ground.
Scroll to see more →
Interior photography from the same shoot is being finished and will be added here soon.